
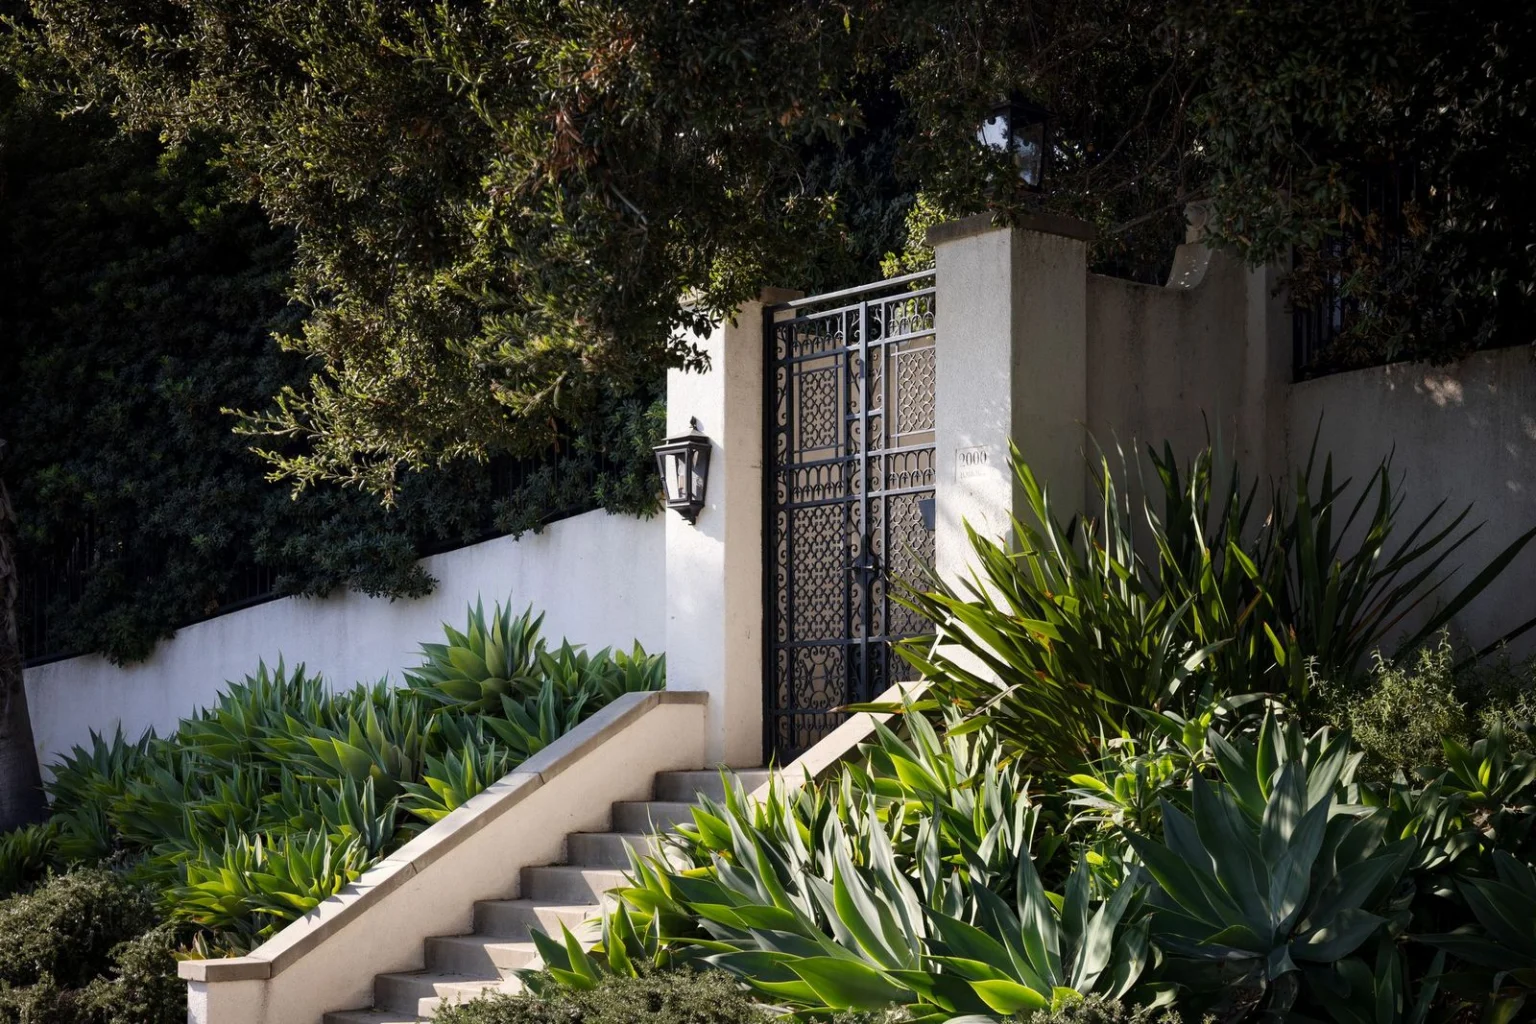
Angelina Jolie Sells Los Feliz Estate For $24.75 Million
Angelina Jolie has officially sold her Los Feliz estate for $24.75 million after purchasing the property in 2017 for her family.
The home was once owned by pioneering filmmaker Cecil B. DeMille and sits within the gated Laughlin Park neighborhood, long known for its celebrity residents.
Originally built in 1913, the estate evolved into one of the more architecturally significant compounds in the neighborhood, stretching across nearly two acres
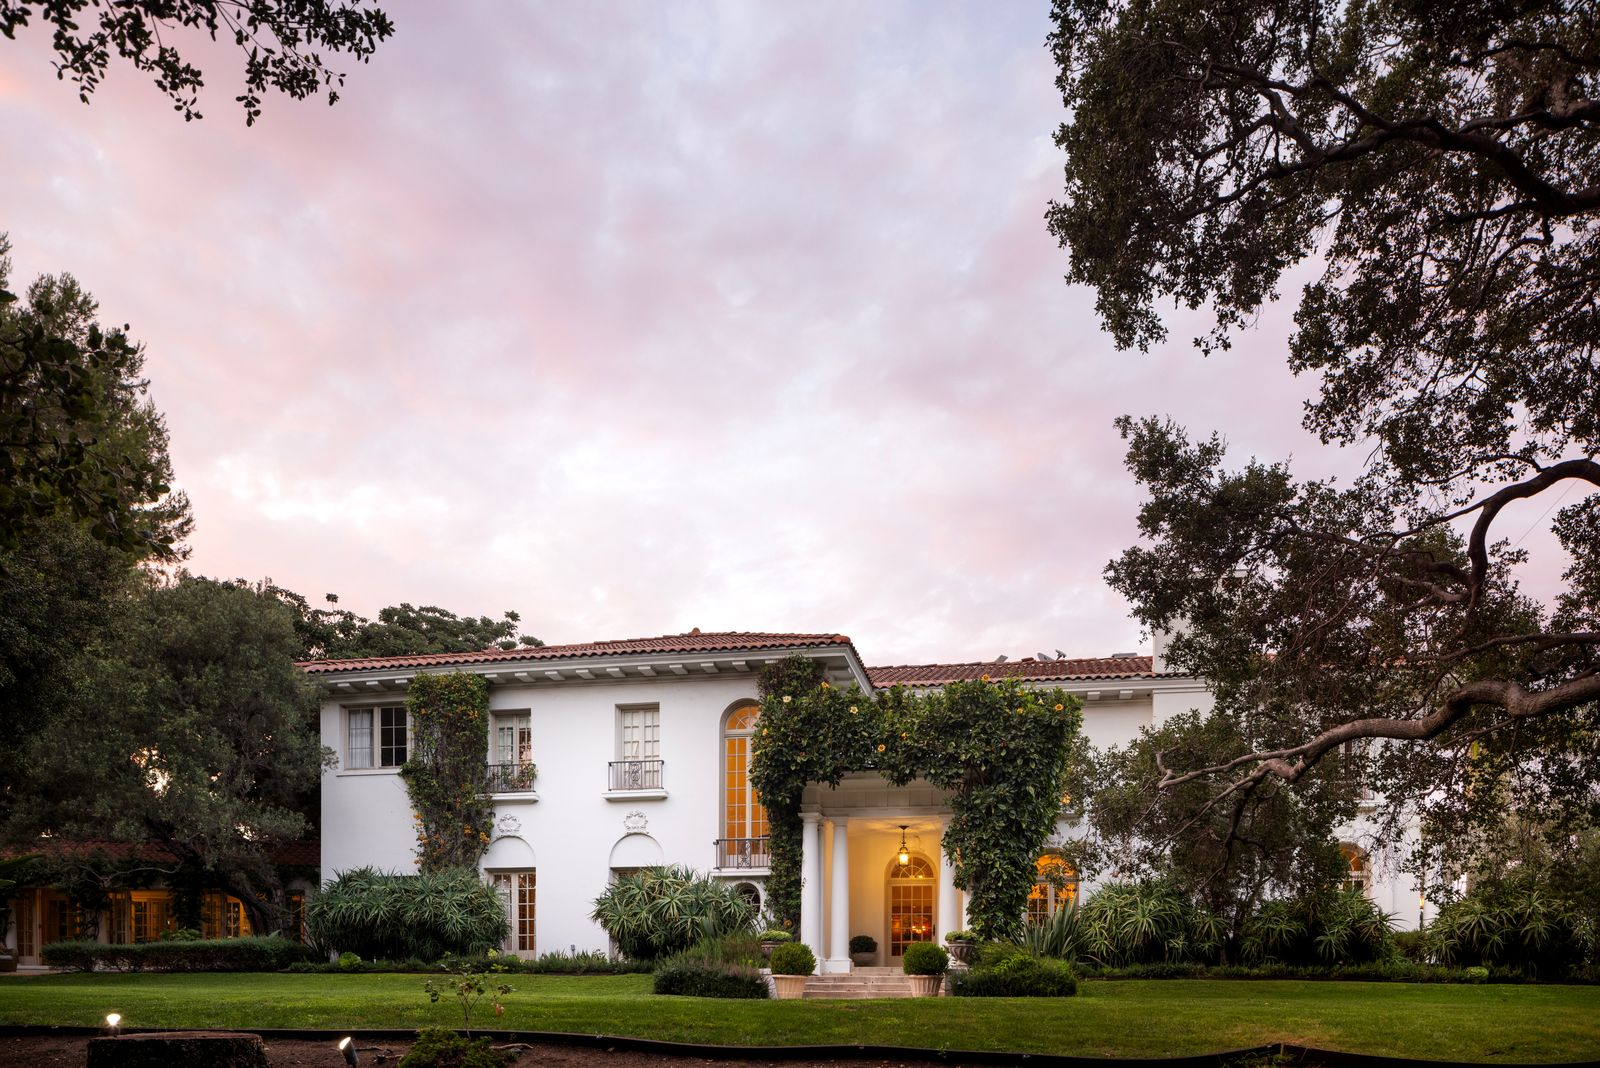 Photo Credit: Andrew Bramasco
Property Highlights
Price: $24.75 Million
Location: Los Angeles, California
Size: 11,000 square feet
Lot Size: 2 acres
Bedrooms: 6
Bathrooms: 10
Notable Features: Beaux-Arts architecture, guest house studio, pool house, tea house, glass corridor, Griffith Observatory views, gated compound, mature landscaping
Jolie’s Historic Hollywood Home in Laughlin Park
Originally conceived by architect B. Cooper Corbett in 1913, the estate was later expanded by Cecil B. DeMille after he acquired the property in 1916.
Over time, the compound grew to include neighboring structures, including a residence once home to Charlie Chaplin.
Positioned at one of the highest points in Laughlin Park, the estate overlooks the Hollywood Hills and Griffith Observatory.
Interiors Rooted in Early Hollywood Design
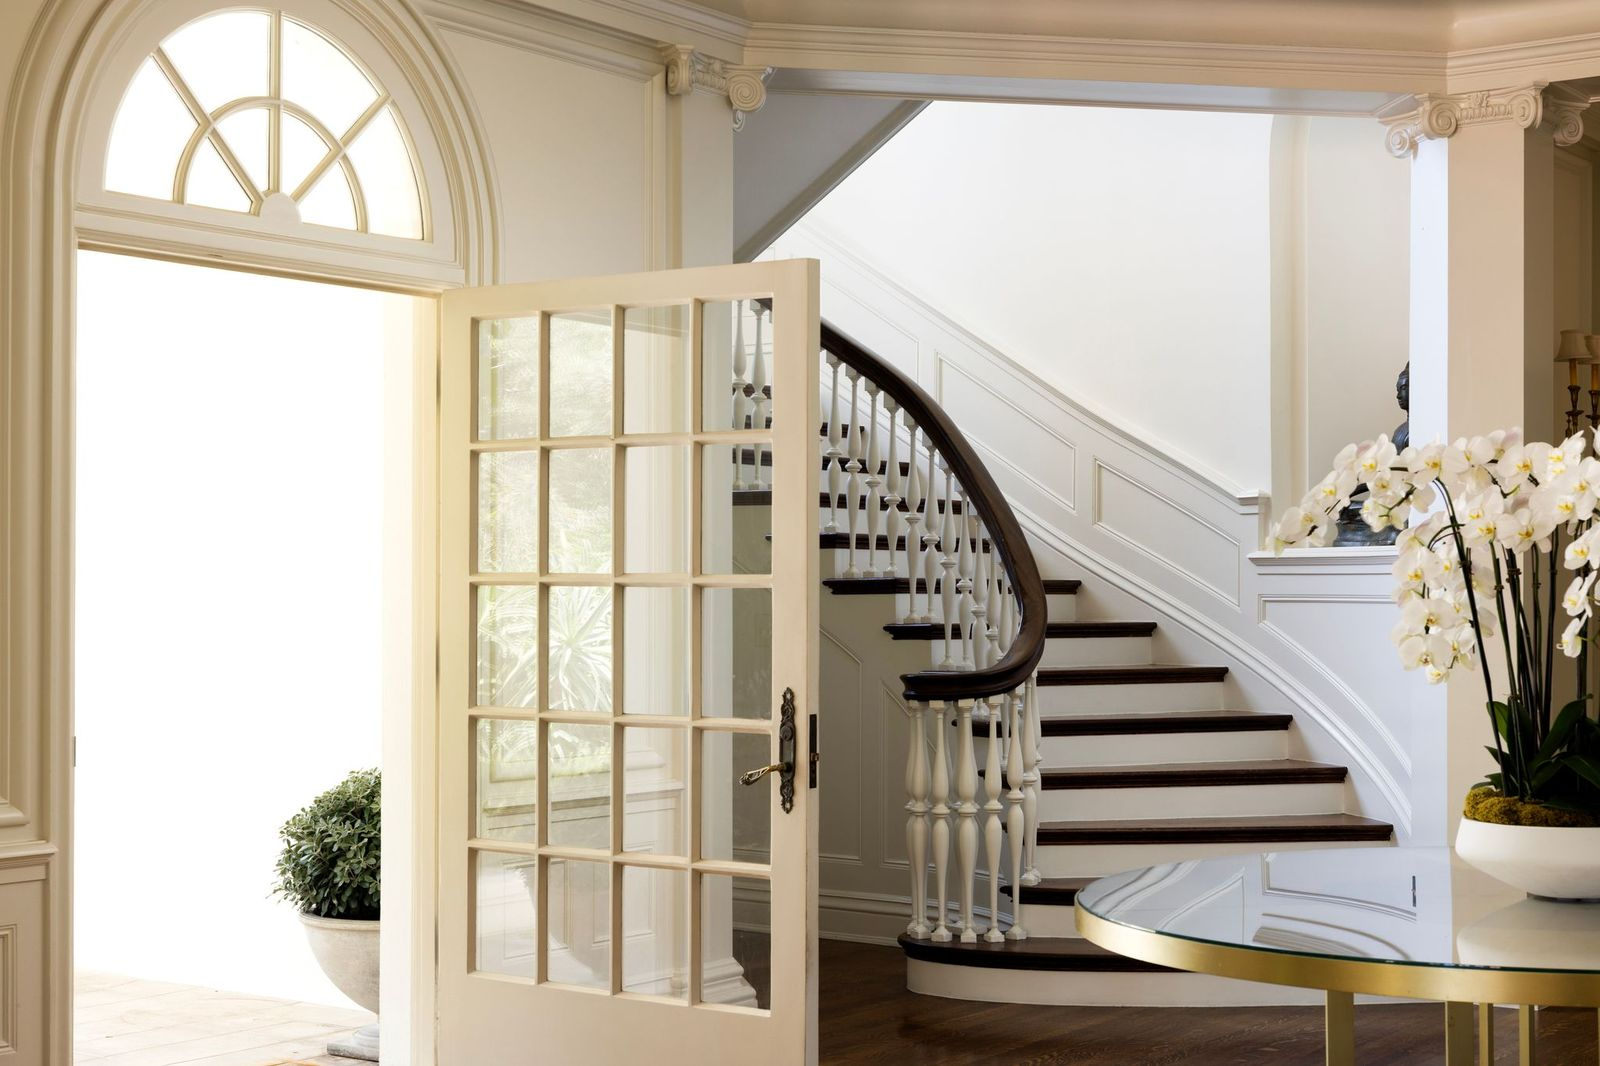
The entrance to Angelina Jolie’s Los Feliz estate introduces the home’s historic character through a grand curved staircase, oversized arched transom window, and classic millwork throughout the foyer.
French-pane doors swing open beneath detailed crown molding and decorative columns, while the dark wood stair treads contrast against the bright white paneling and walls, reinforcing the home’s early 20th-century roots.
Inside the rest of the house, the home reflects a blend of Beaux-Arts detailing and early California residential architecture.
Formal rooms are arranged around central gathering spaces, with large windows and connecting corridors shaping the flow between structures.
Peaceful Spots Around The Grounds
Covered walkways and garden seating areas extend the estate outdoors, creating quiet pockets throughout the grounds beneath tall trees and layered landscaping.
Veranda
A column-lined veranda runs alongside part of the main residence, shaded by a pergola overhead and framed by climbing greenery and oversized lanterns.
Lounge seating is tucked beneath the covered walkway, allowing the outdoor corridor to function as both a passageway and a sitting area overlooking the gardens.